Meeting Rooms

Flexible meeting rooms

Our 4 meeting rooms accommodate groups of up to 30 people. Each meeting room is equipped with a TV, whiteboard, and wifi to ensure you have all you need. Our meeting rooms are available for anyone to book.

Meeting Options


  • Meeting room with a long wooden table surrounded by black and gold office chairs, brick walls, large windows with blinds, and city buildings outside.

    Executive A (up to 10 people)

    This room is called our executive meeting room because of the lush amenities and the beautiful view of downtown Midland. Use this room when you need to make an impression.

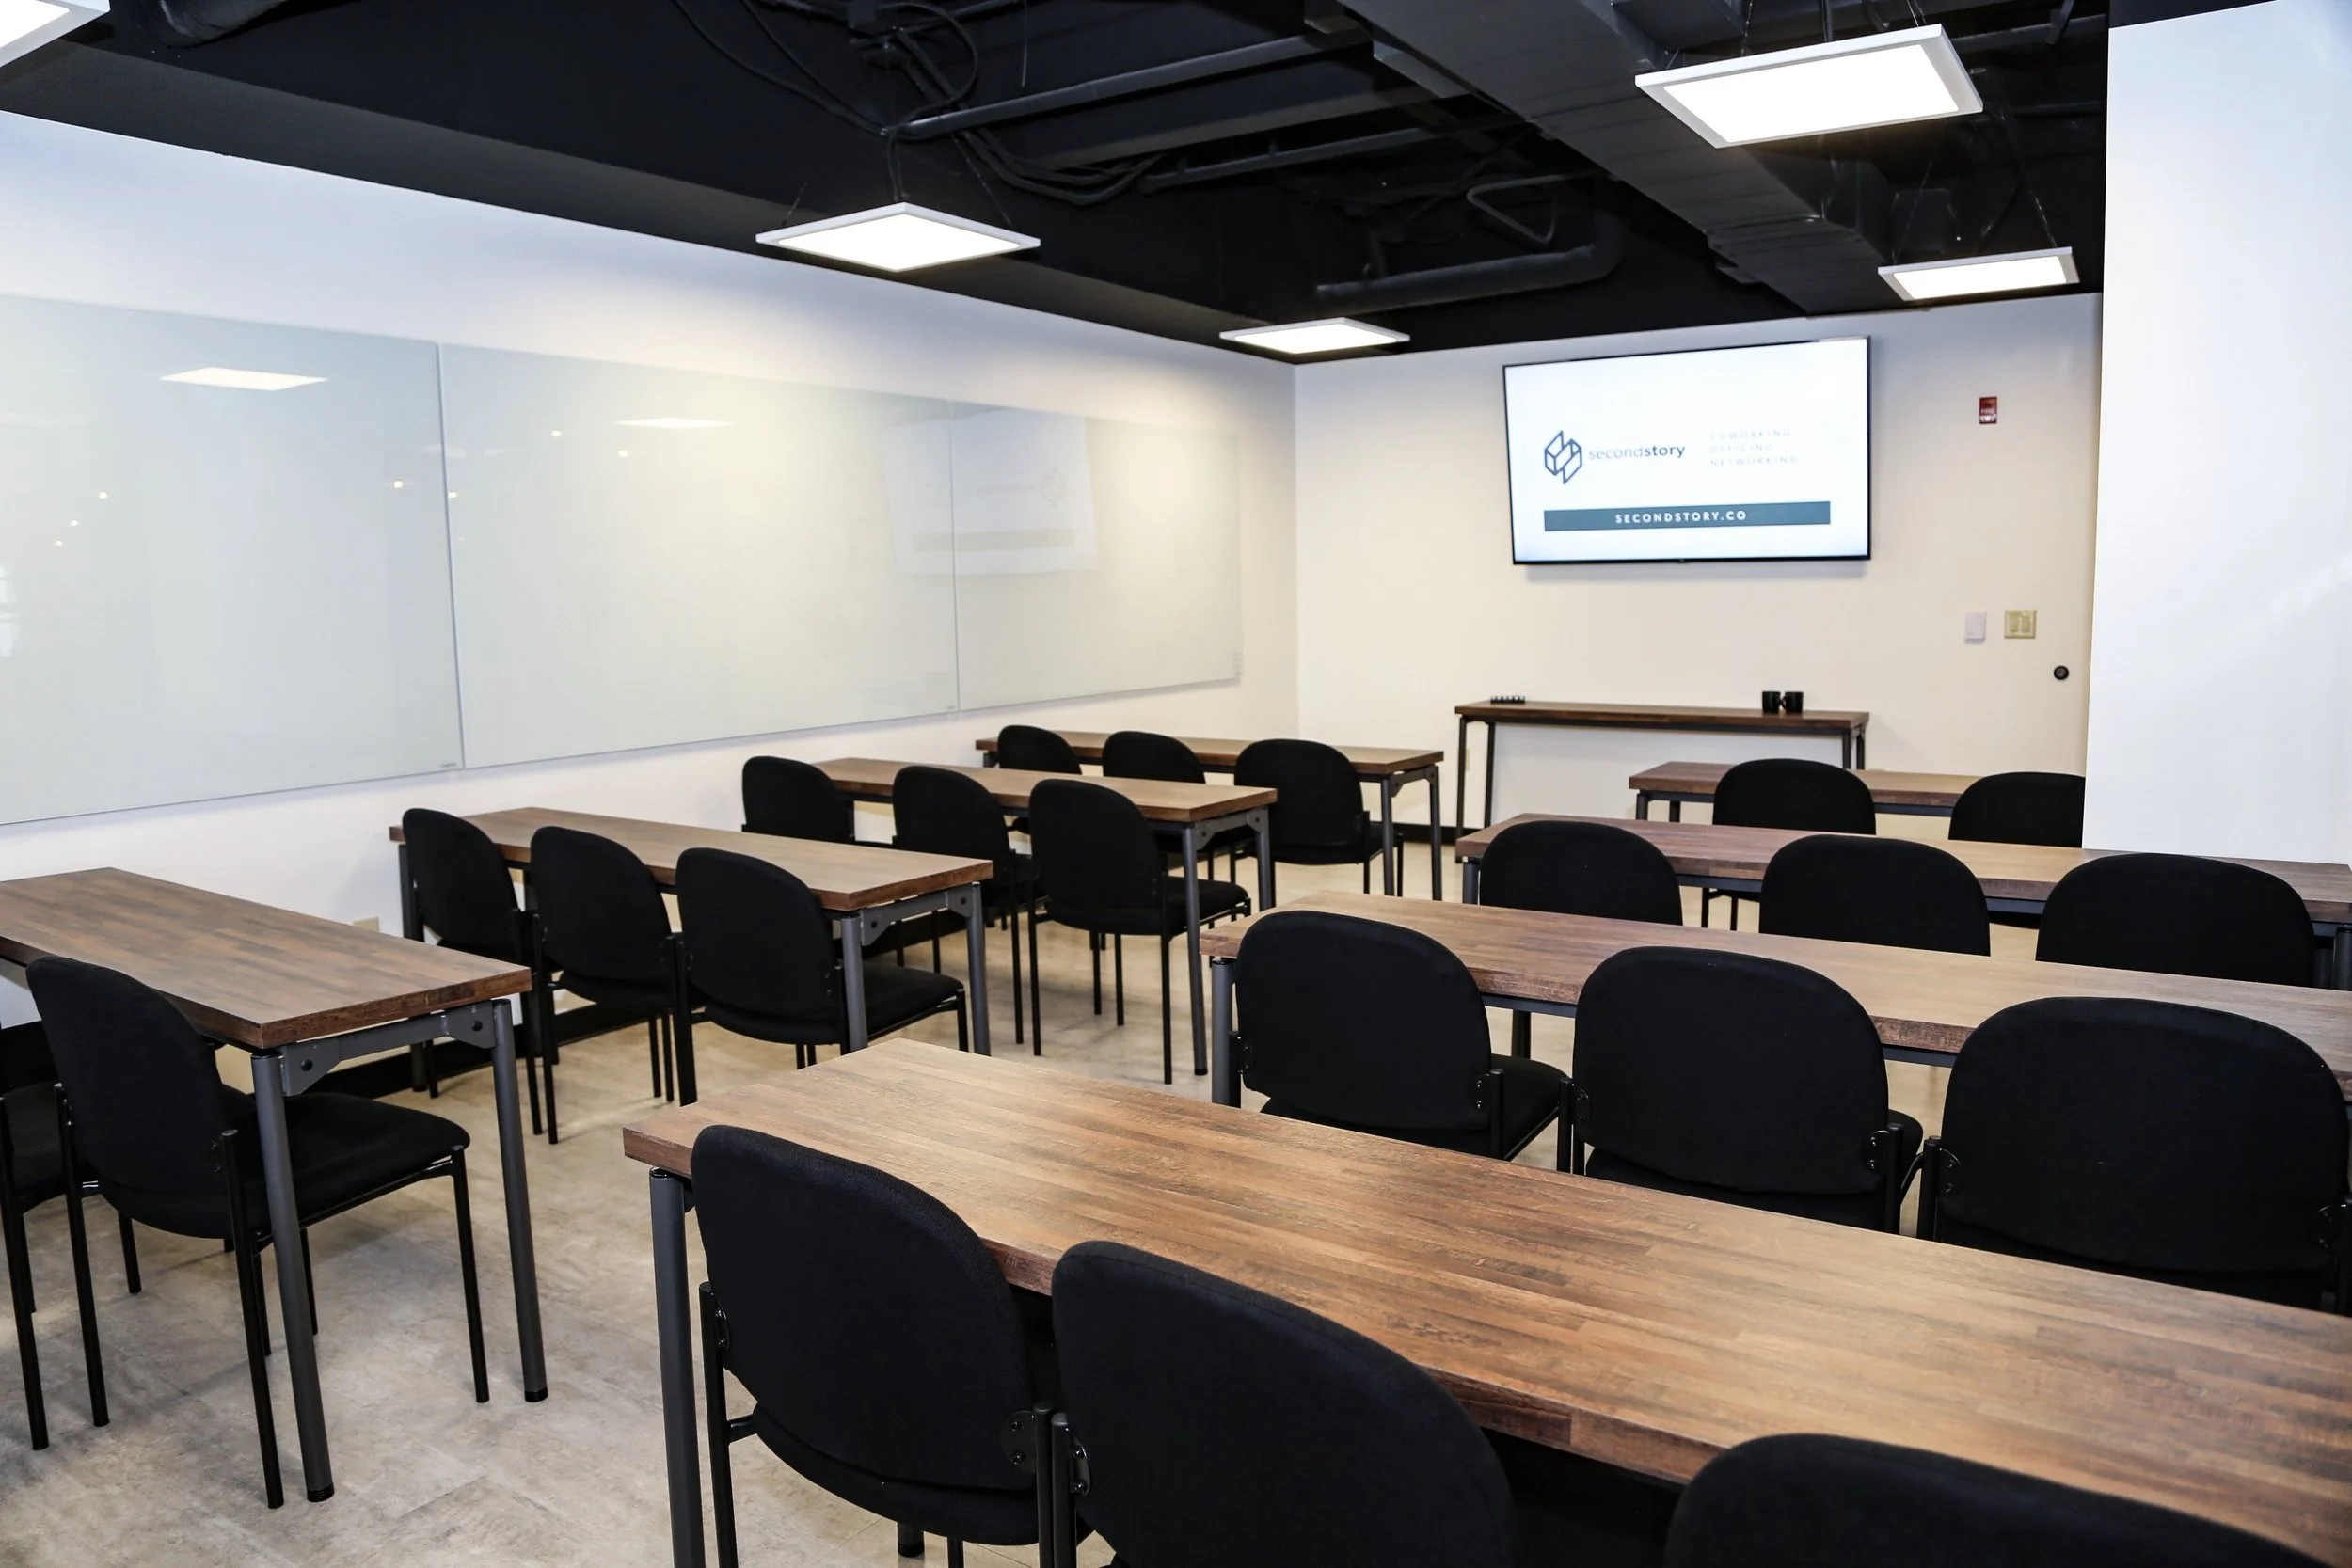
  • A modern classroom or conference room with several wooden tables and black chairs. A large wall-mounted flat-screen monitor displays a company logo and URL. There is a whiteboard on one wall and exposed ceiling pipes with square white ceiling lights.

    Training Room B (up to 30 people)

    This room is great for flexible, classroom or boardroom settings. We can adjust the tables to work around a number of applications. The 3 large whiteboards make it great for team brainstorm and planning meetings.

  • A conference room with a rectangular wooden table, surrounded by black chairs. The room has a whiteboard on one wall, a television screen mounted on another wall, and a small table with pamphlets or flyers, a hand sanitizer bottle, and a framed document. The ceiling has large bright rectangular lights and recessed lights. The floor is covered with gray tiles.

    Conference Room C (up to 8 people)

    This room is perfect for small to medium sized teams. Ideal for hosting interviews and brainstorming.

  • Modern office space with black walls, a large TV mounted on the wall, a wooden table with black chairs, and a sitting area with a gray sofa, chairs, and a small round table with a potted plant, decorated with black acoustic panels and pendant lights.

    Second Story Studio (up to 6 people)

    Two different layouts in one space: a comfortable seating area and a 6-seat conference table.

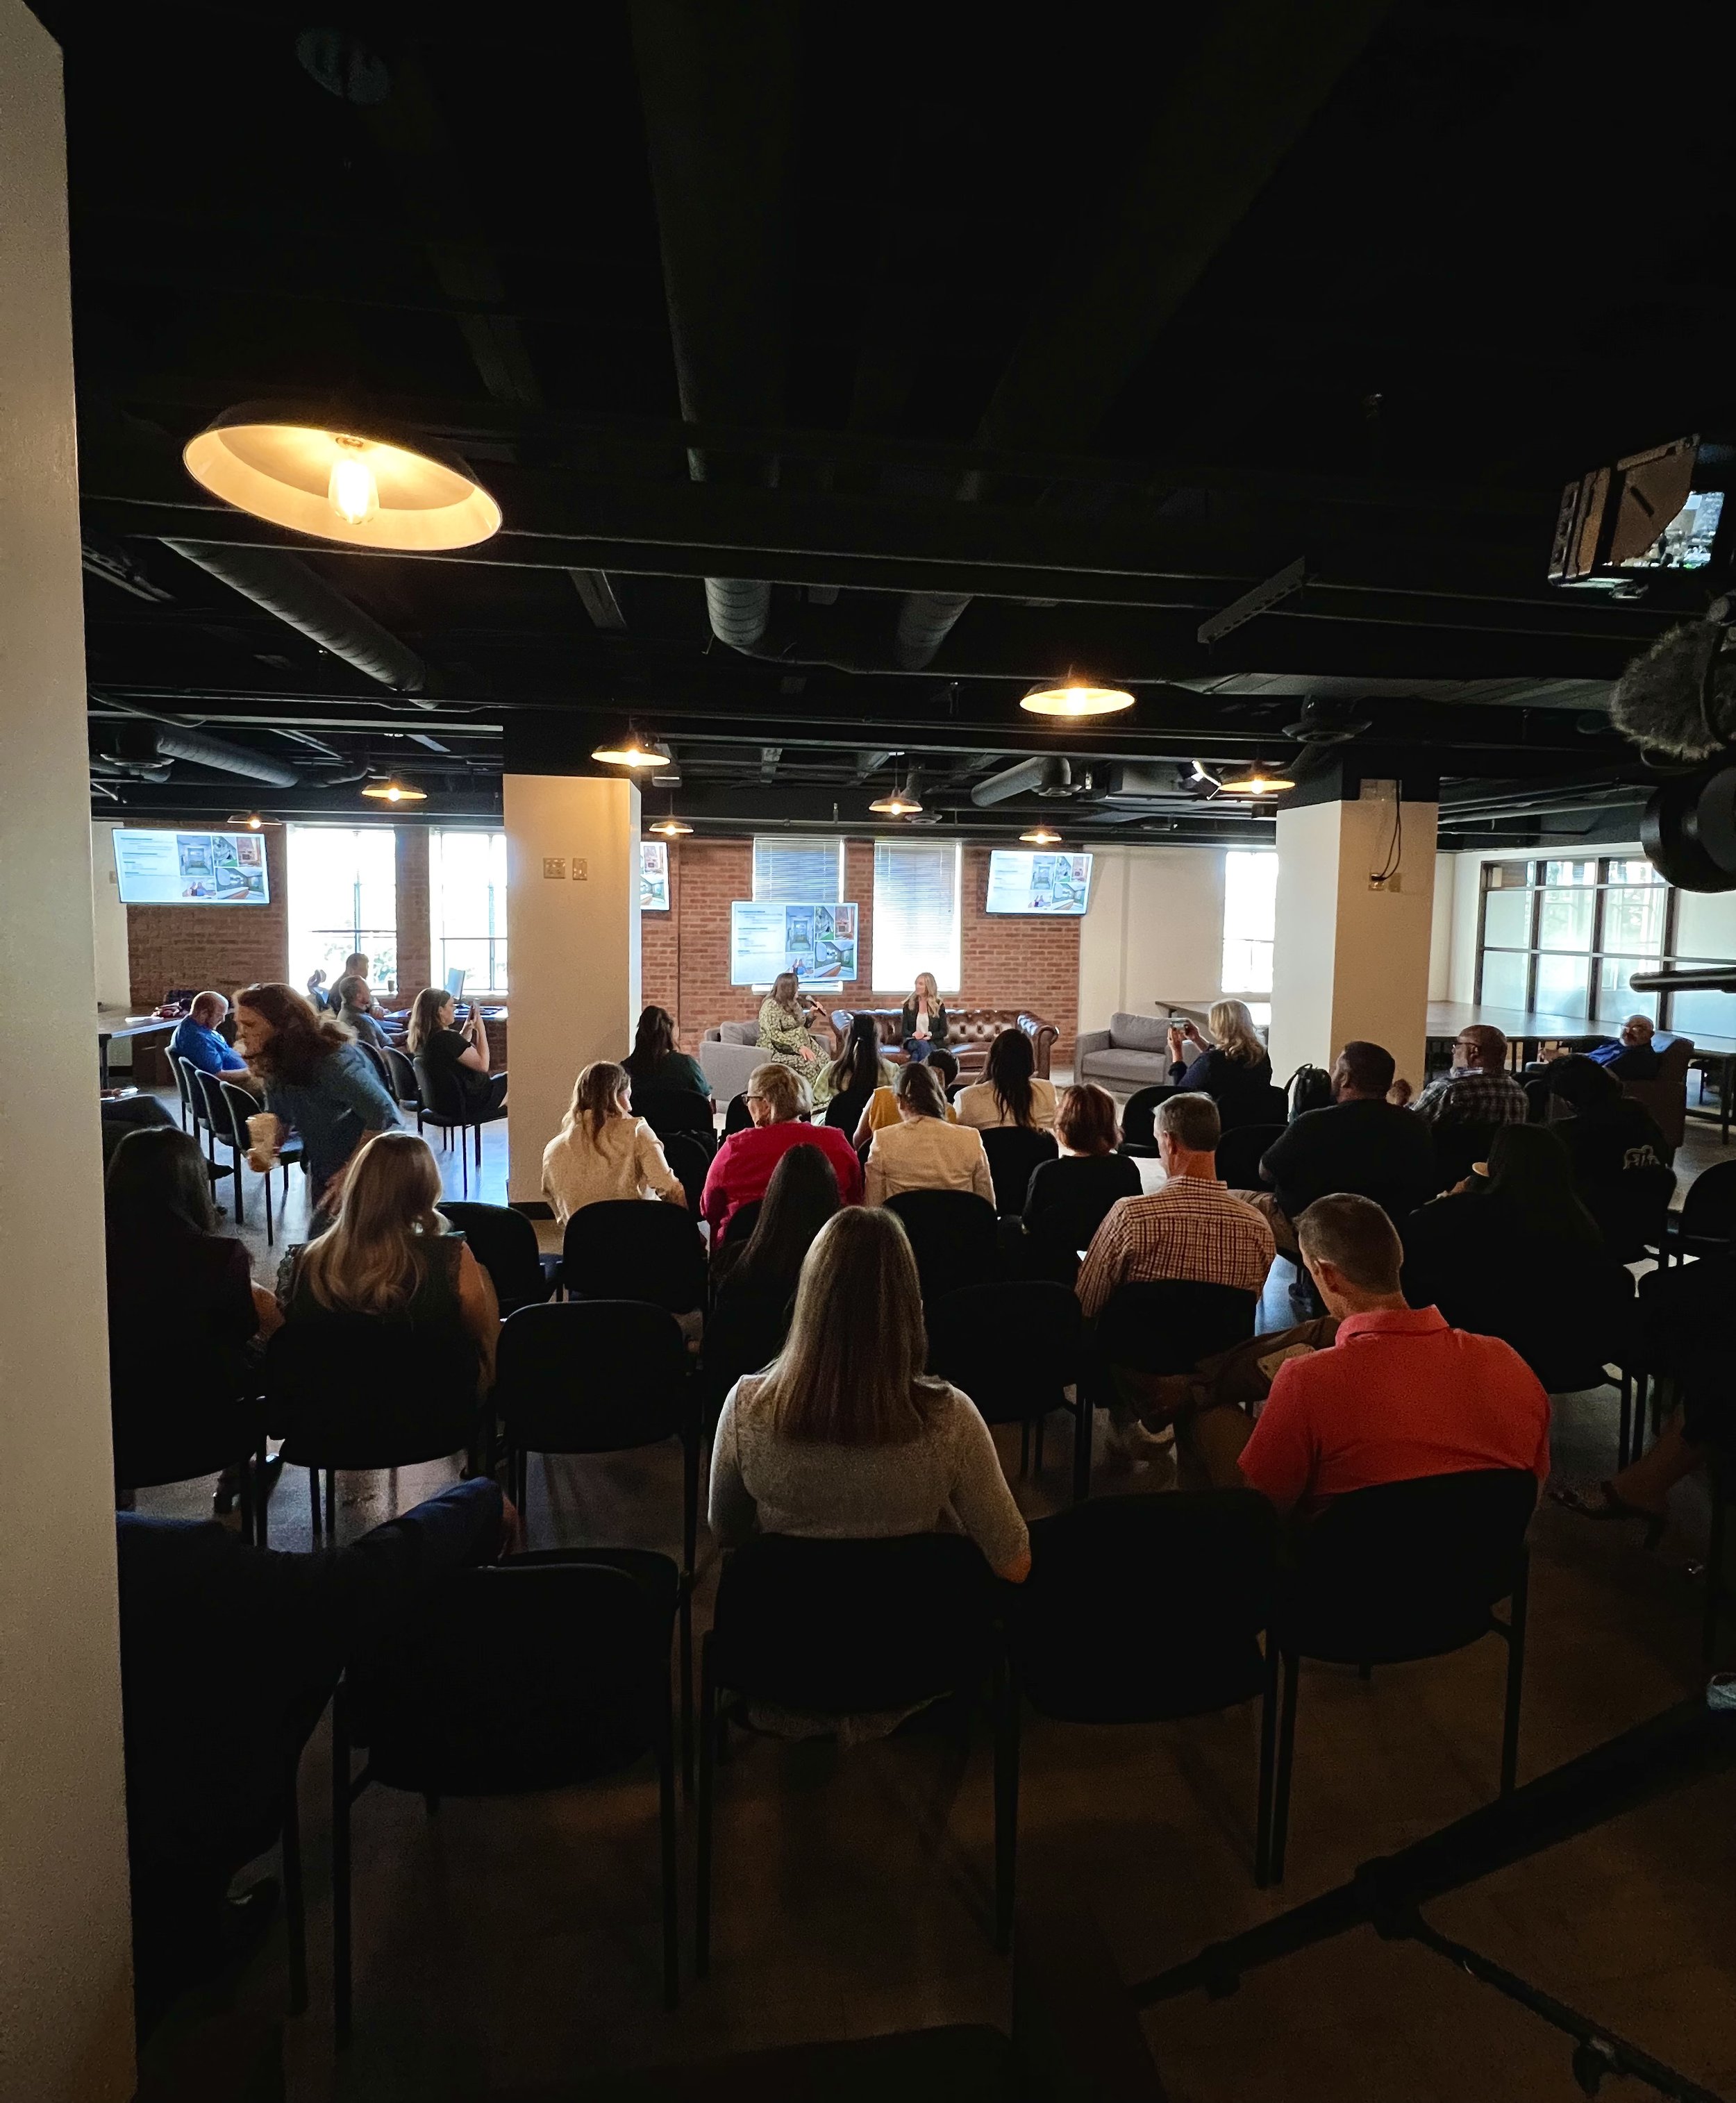
  • People seated in a dimly lit indoor space, possibly attending a presentation, with large screens on the wall showing visuals. The room has a modern industrial design with exposed ductwork on the ceiling and hanging pendant lights.

    Event Full Space (up to 150 people)

    The coworking space offers an opportunity to become event space. Everything from professional lectures, small graduations to company parties.

  • Interior of a modern restaurant or cafe with wooden tables and black chairs, warm yellow lighting, and exposed black ceiling pipes and ducts.

    Event Quarter Space (up to 50 people)

    Our quarter space option offers our cafe area, and east wall tables. This is ideal for mixers and medium size dinner parties.

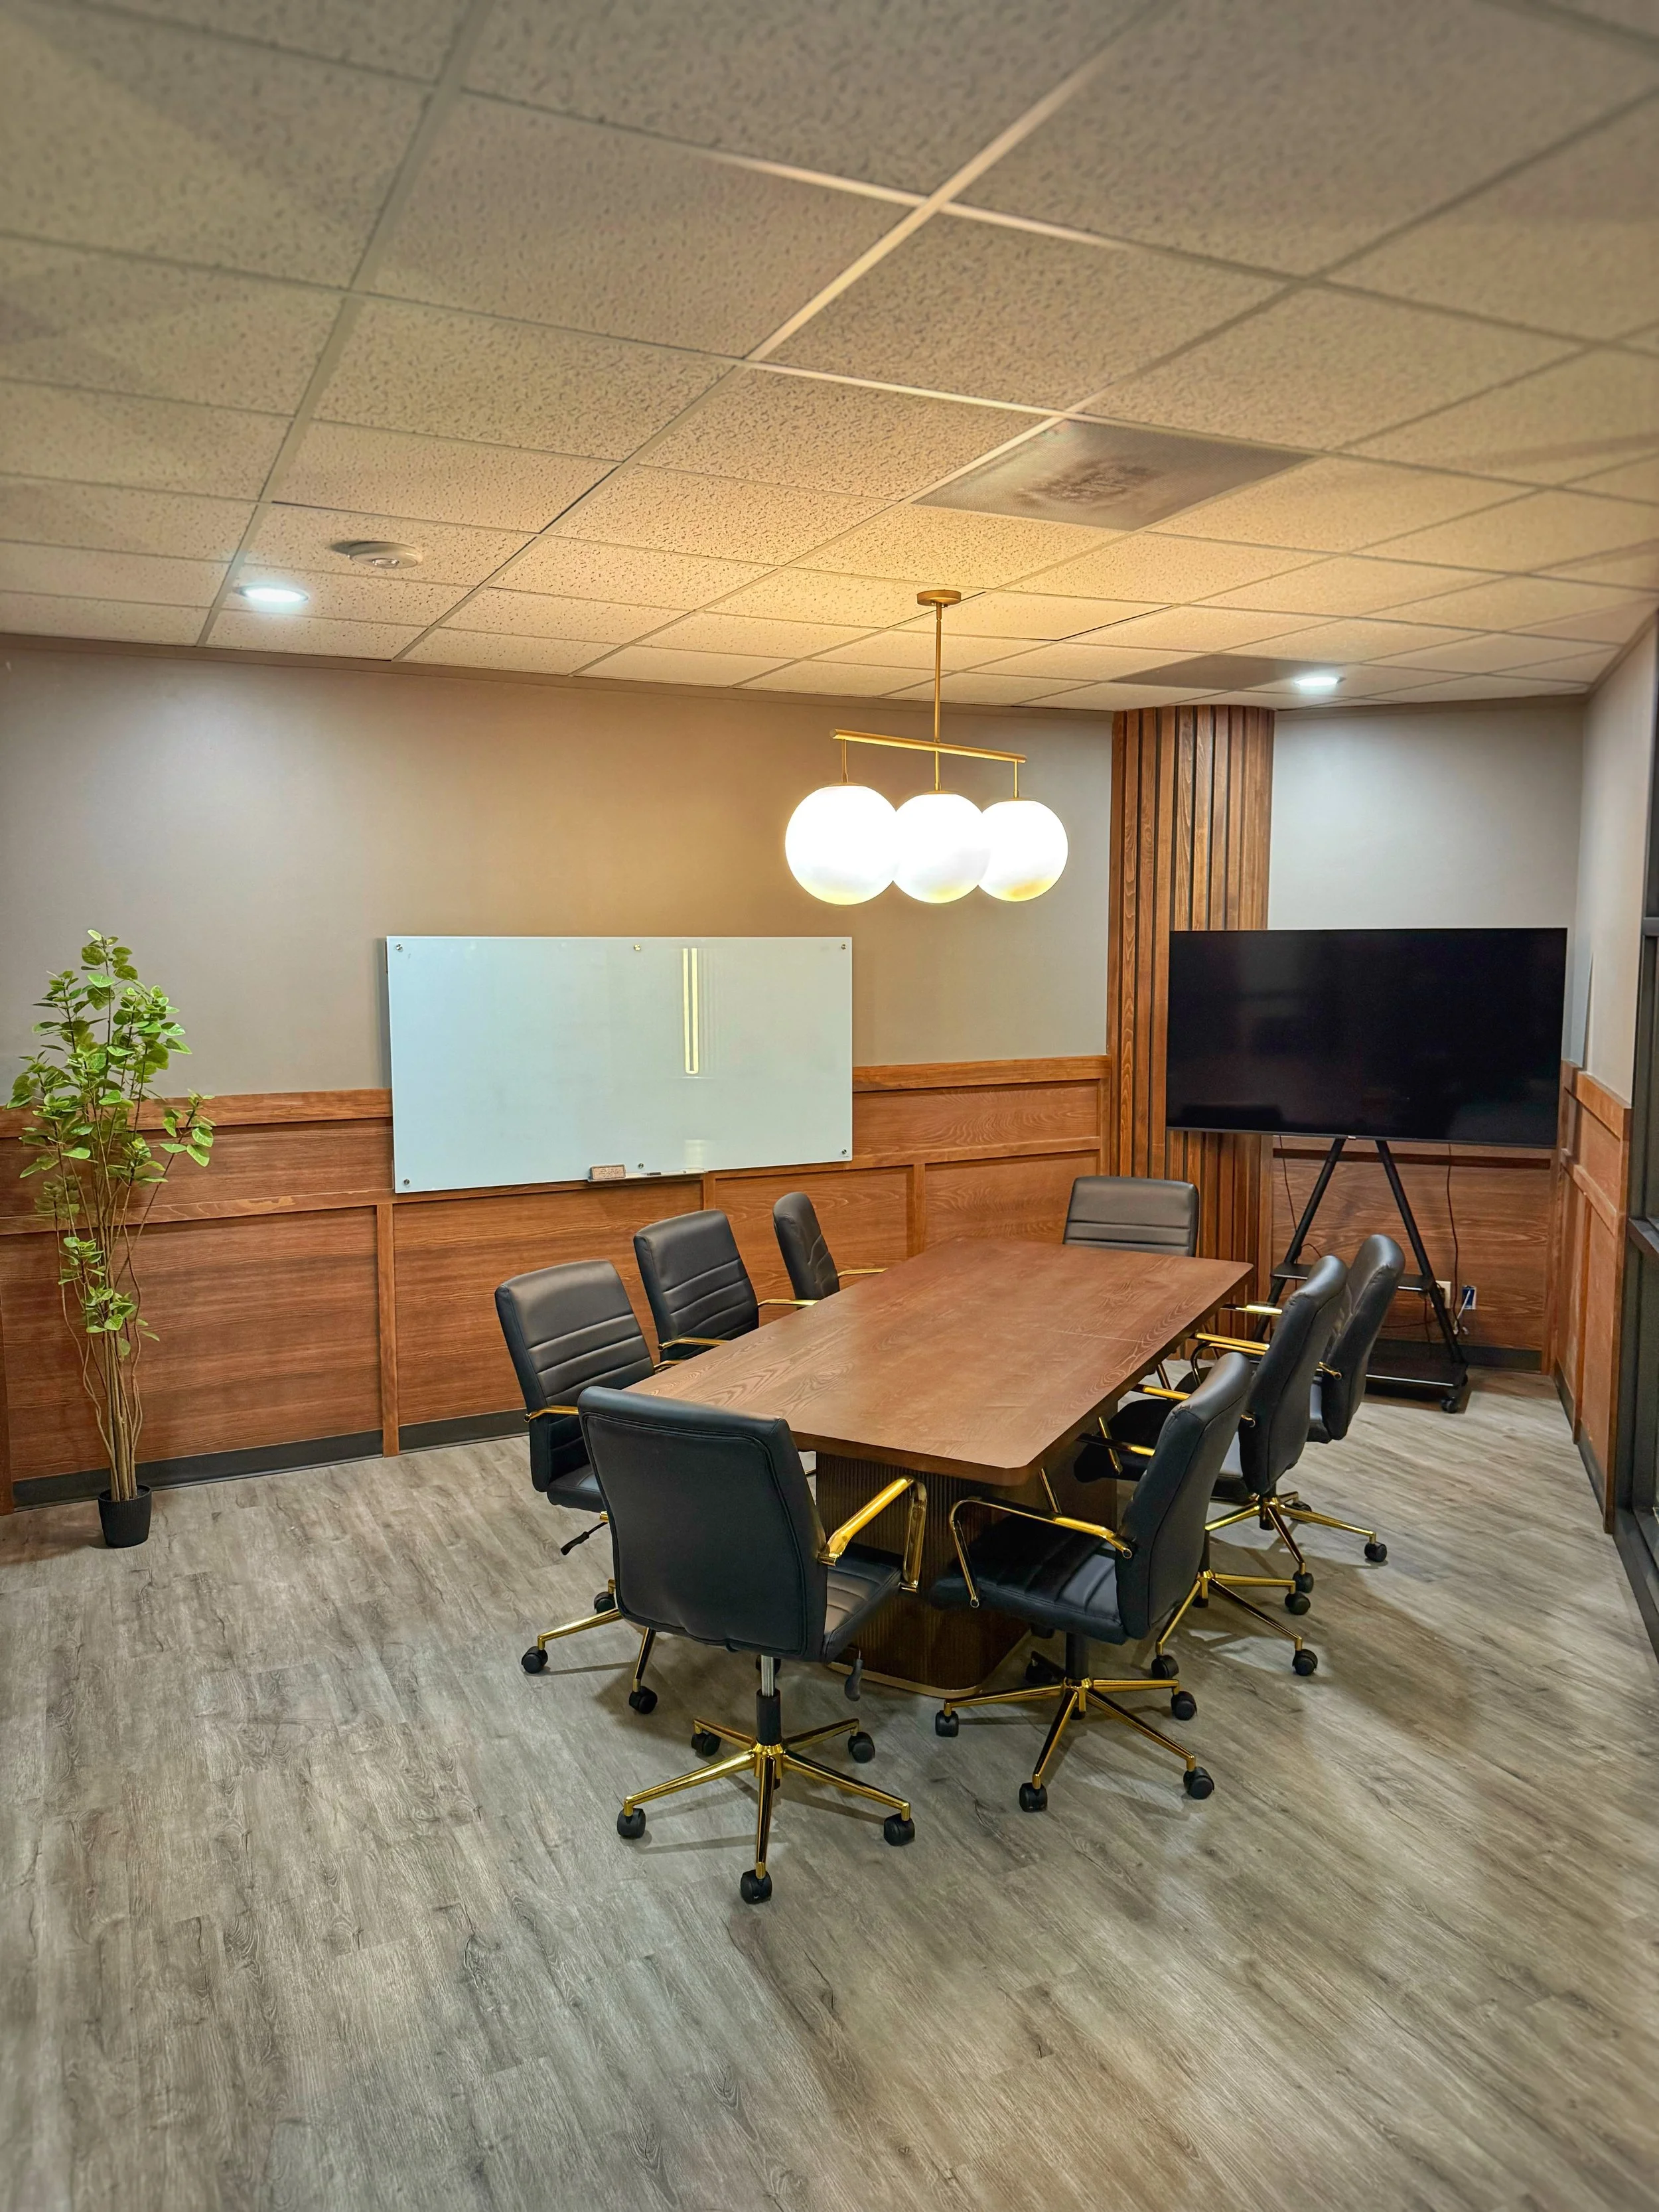
  • Conference room with a large wooden table surrounded by black and gold office chairs, a whiteboard, flat-screen TV on a stand, and a ceiling light fixture with three round bulbs.

    Amber Conference Room (up to 8 people)

    Located in our Centennial Tower location (13th floor), our interior conference room offers the essential needs for a private meeting place.

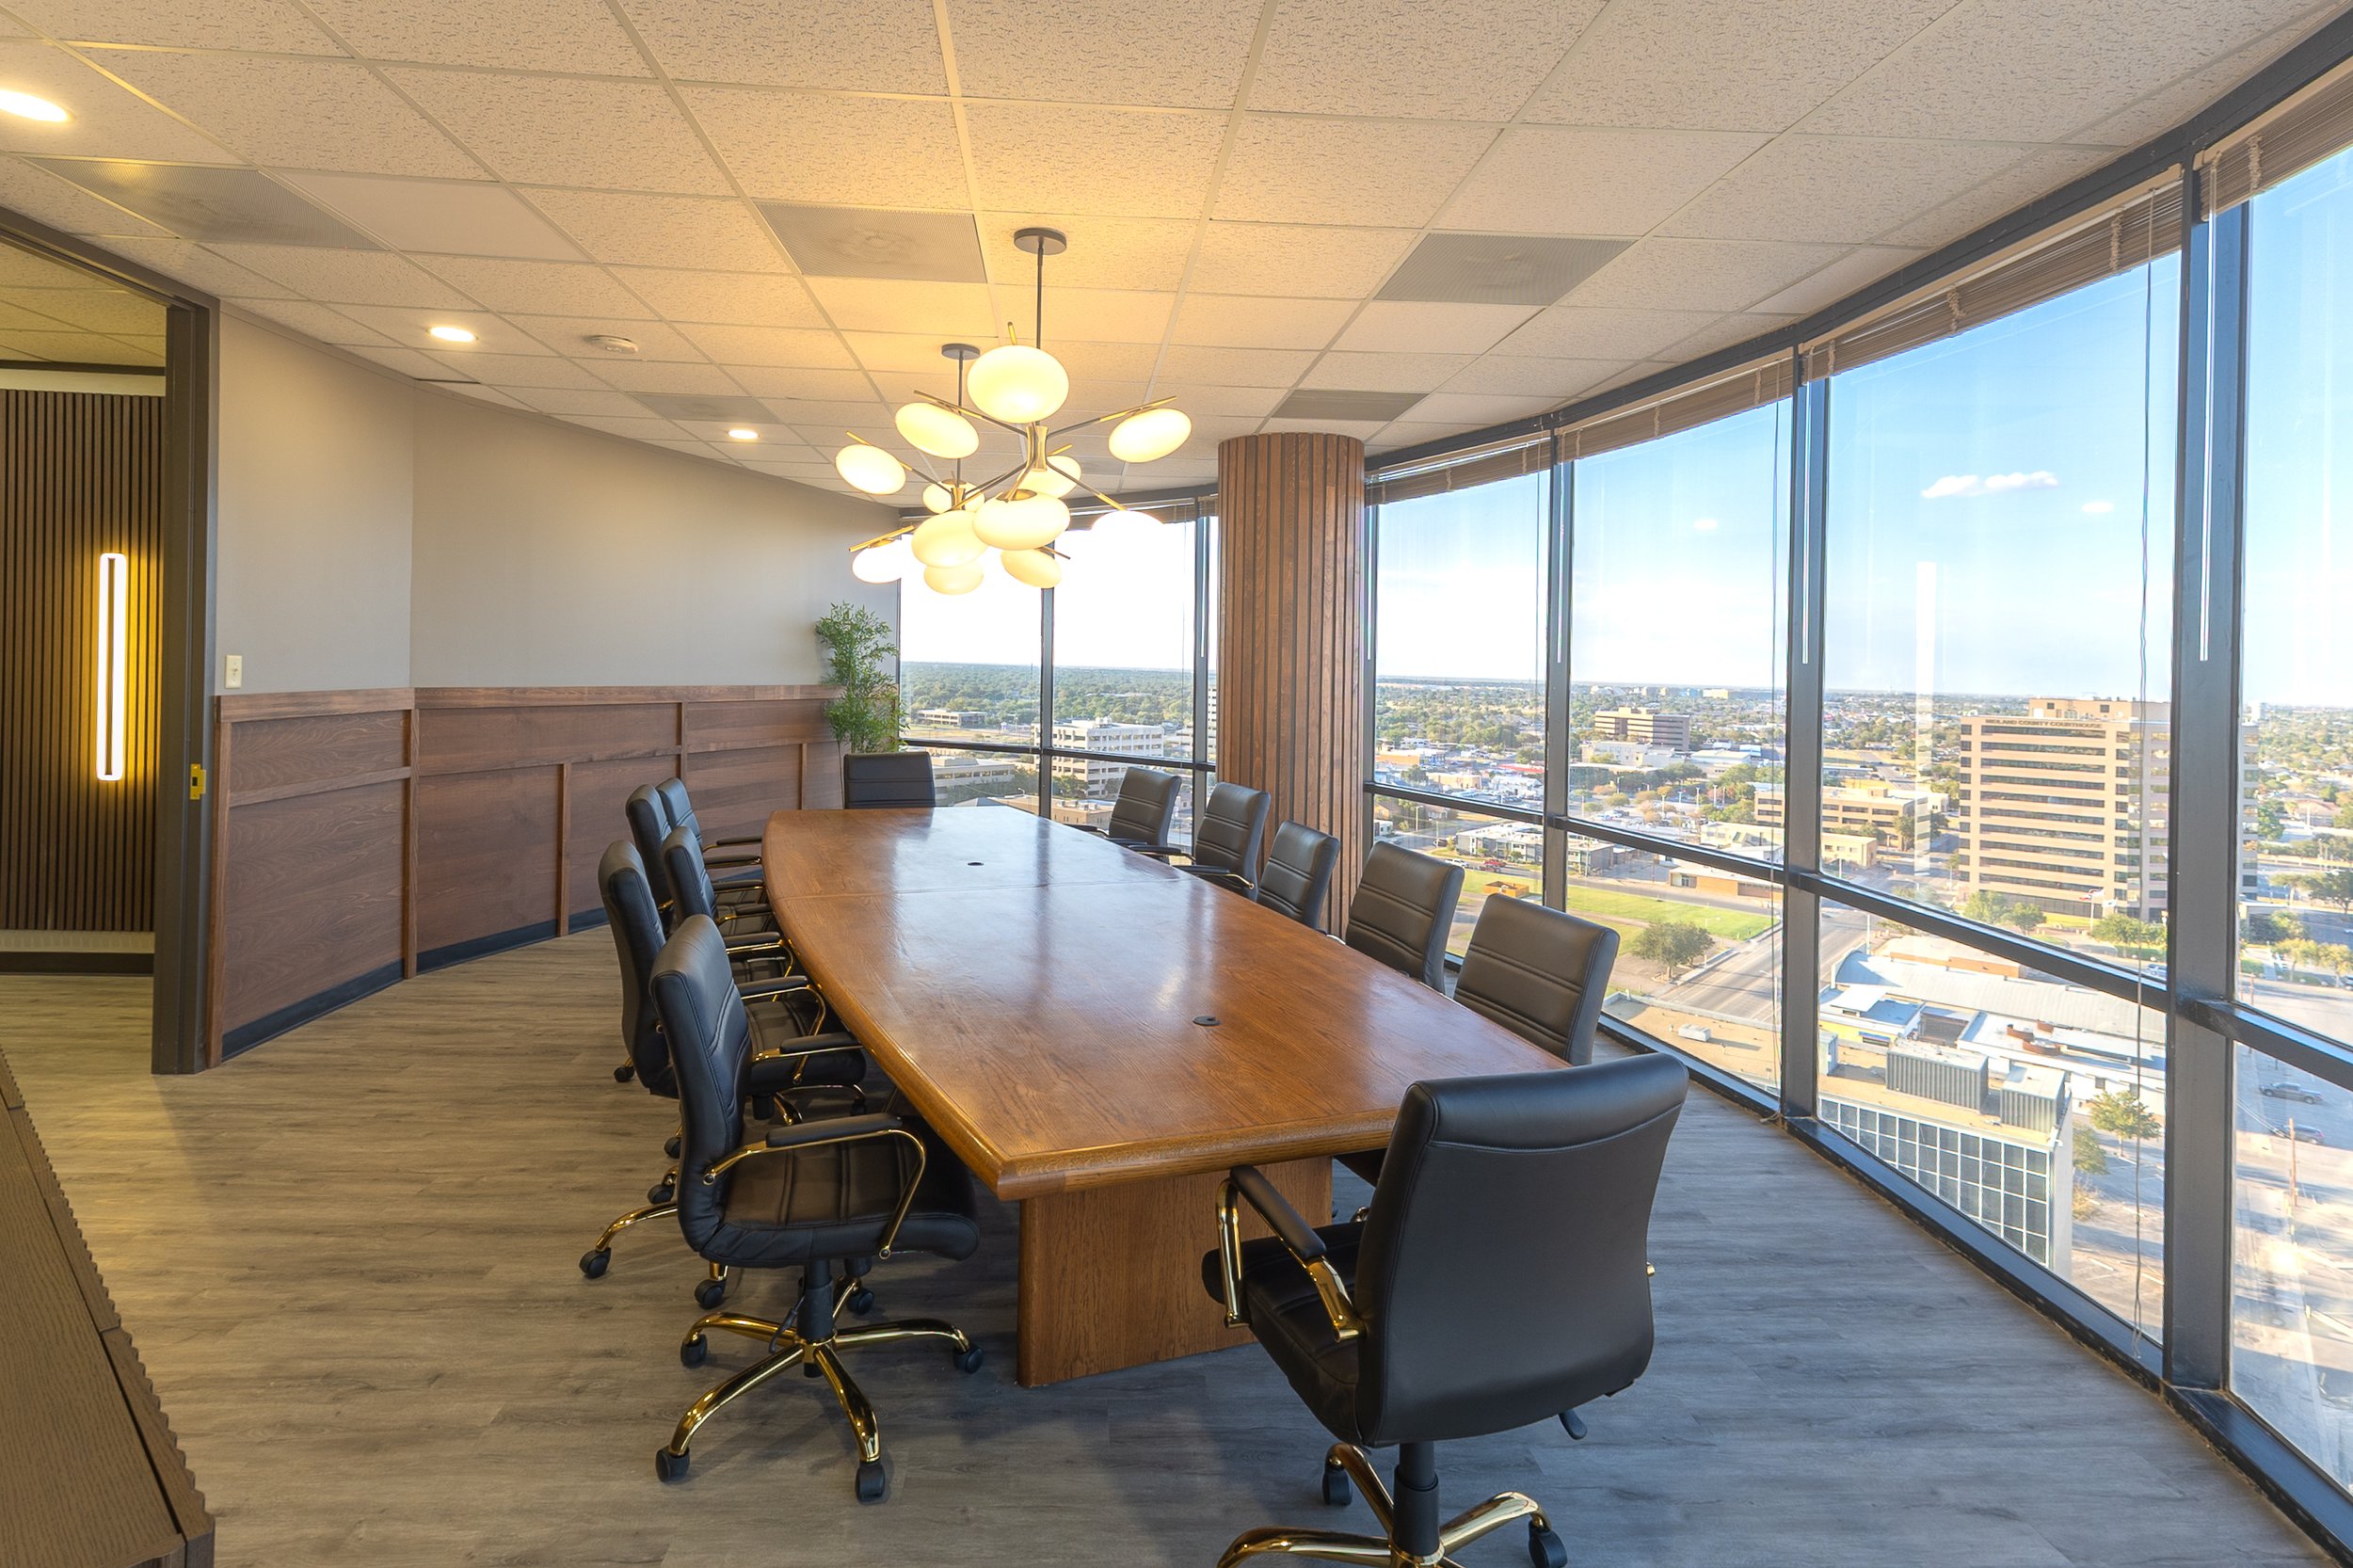
  • A modern conference room with a large wooden table surrounded by black chairs. Large windows provide a view of a cityscape with buildings and trees. A ceiling light fixture with multiple round bulbs hangs above the table.

    Big Sky Conference room (up to 12 people)

    Located in our Centennial Tower location (13th floor), our Big Sky conference room offers big views and conference room essentials.
Request A Tour

See how Second Story could solve your workspace needs today.